
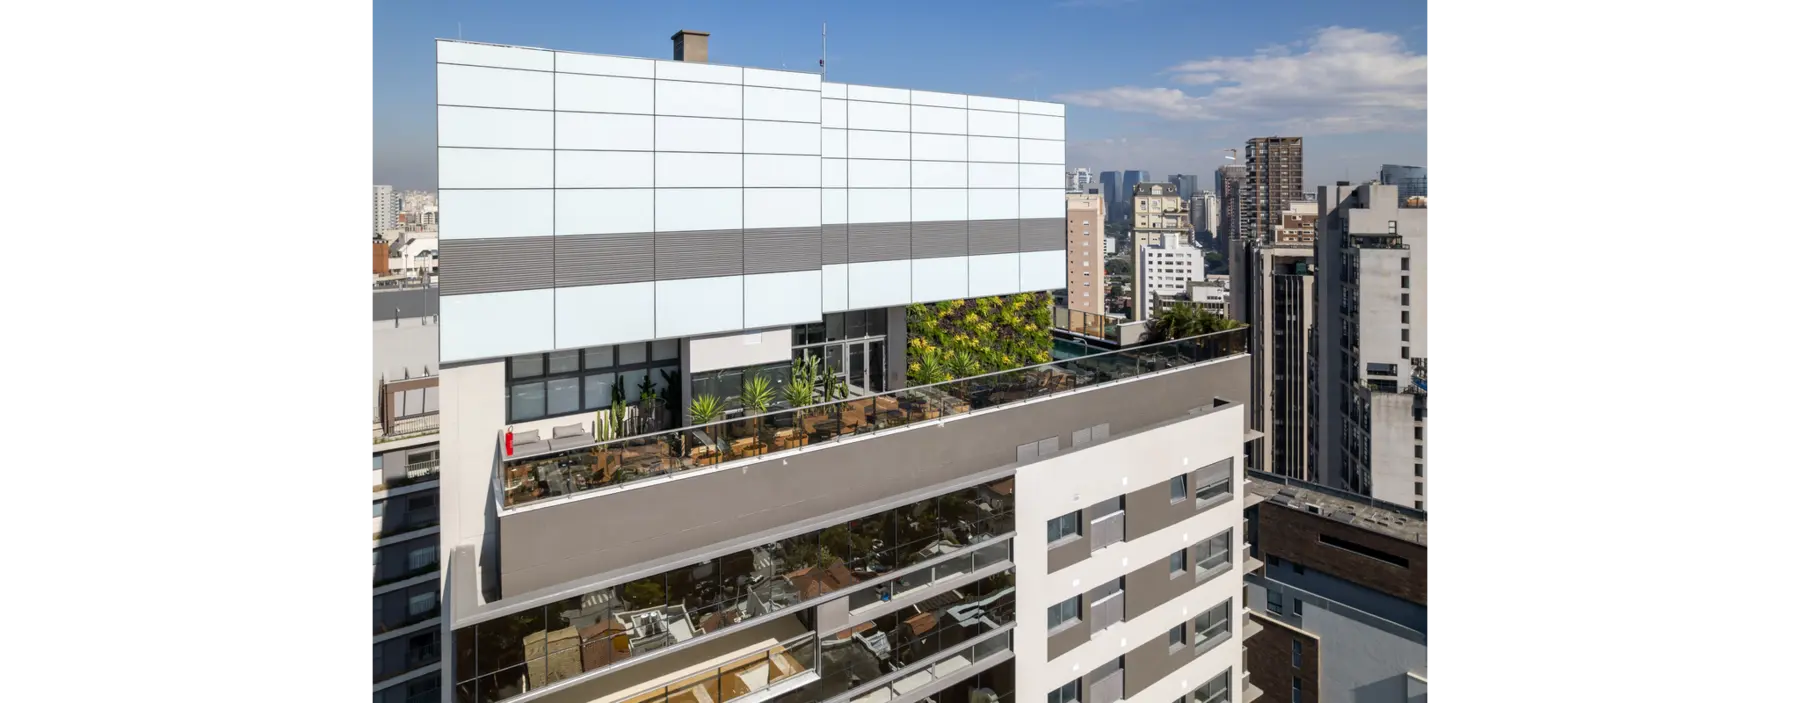
Filadelfo draws on the visual arts to create its identity.
Geometry, textures and colours engage with landscaping and the neighbourhood.
Property information
- Address
- Rua Professor Filadelfo Azevedo, 665 — Vila Nova Conceição, São Paulo
- Developer and builder
- CONX
- Architecture
- MCAA Arquitetos Associados
- Interiors
- Carlos Rossi Arquitetura
- Landscaping
- Yapó and Orsini
- Project status
- Completed
- Scale
- 1 tower and 67 units, including 1 shop
- Floor areas
- 140 m² to 181 m² in the current residential campaign
- En-suite bedrooms
- 3 en-suite bedrooms in advertised residential layouts
Overview
The single tower contains residential units and a shop, with areas of 140–181 m² in the current campaign.
The extended technical information records types up to 265 m² and 67 individually registered units.
Architecture and concept
MCAA designs the tower, Carlos Rossi leads the interiors and Yapó e Orsini the landscaping.
The stated concept combines straight lines, primary colours and planting.
Floor plans and ways of living
Currently advertised residential layouts range from 140 m² to 181 m² with three en-suite bedrooms.
The full technical sheet records other categories; specific classifications, including regulated units, require documentary assessment.
Leisure and infrastructure
CONX highlights rooftop leisure as a central feature.
The exact composition of shared areas needs confirmation in the current brochure.
Location and life nearby
Rua Professor Filadelfo Azevedo is close to Praça Pereira Coutinho and Parque Ibirapuera.
Faria Lima and JK are accessible via the Itaim and Vila Olímpia corridors.
Unit types
Residential: 140–181 m²
3 en-suite bedrooms in the currently advertised plans.
Full technical sheet: up to 265 m²
Other categories appear in the technical material.
Who might this development suit?
Families interested in three en-suite bedrooms, a distinctive graphic design and rooftop leisure, with attention to each unit’s legal conditions.