
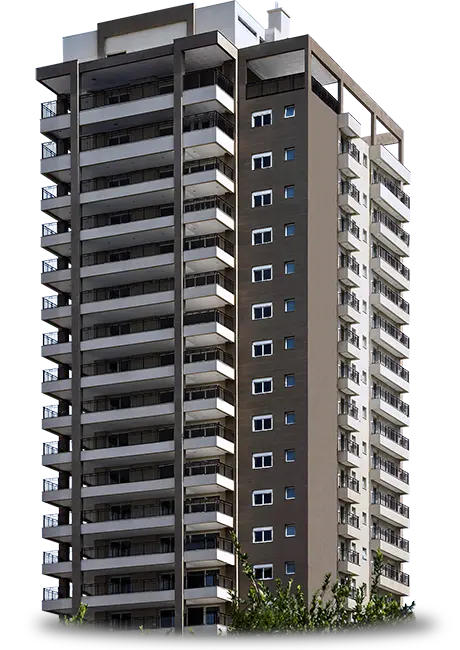
Villa Nuova belongs to a generation of buildings that established low density as a residential value in the neighbourhood.
Completed in 2014, it has one home per floor and a duplex penthouse at the top.
Property information
- Address
- Vila Nova Conceição — São Paulo
- Construction
- Construtora Elias Victor Nigri
- Project status
- Completed
- Homes
- 24 standard apartments and 1 duplex penthouse
- Floor areas
- 357 m² and 629 m²
- Parking
- 5 parking spaces in standard units and 7 in the penthouse
- Completion
- January 2014
Overview
There are 24 standard apartments and one duplex penthouse on a 1,767 m² site.
The tower combines generous layouts, private storage and visitor parking.
Architecture and concept
The design prioritises one residence per floor and clear separation between living, bedroom and service areas.
The penthouse spans two levels; storage and allocated parking reinforce the long-term residential character.
Floor plans and ways of living
Standard apartments measure 357 m². The duplex penthouse reaches 629 m² and distributes the programme vertically.
Bedroom and en-suite configurations should be checked in each unit, since renovations may alter established layouts.
Leisure and infrastructure
The development reports indoor and outdoor pools, a gym, saunas, sports court, playground, playroom and events room.
Visitor parking and private storage complement the infrastructure.
Location and life nearby
The address is a few blocks from Parque Ibirapuera, in a residential part of Vila Nova Conceição.
Links with local squares and the Itaim corridors support routines that combine neighbourhood and city.
Unit types
Standard: 357 m²
24 residences, one per floor, with 5 parking spaces.
Penthouse: 629 m²
One duplex penthouse with 7 parking spaces.
Who might this development suit?
Families seeking a generous layout, one home per floor and an established building with full leisure facilities, with a duplex penthouse as an alternative.