
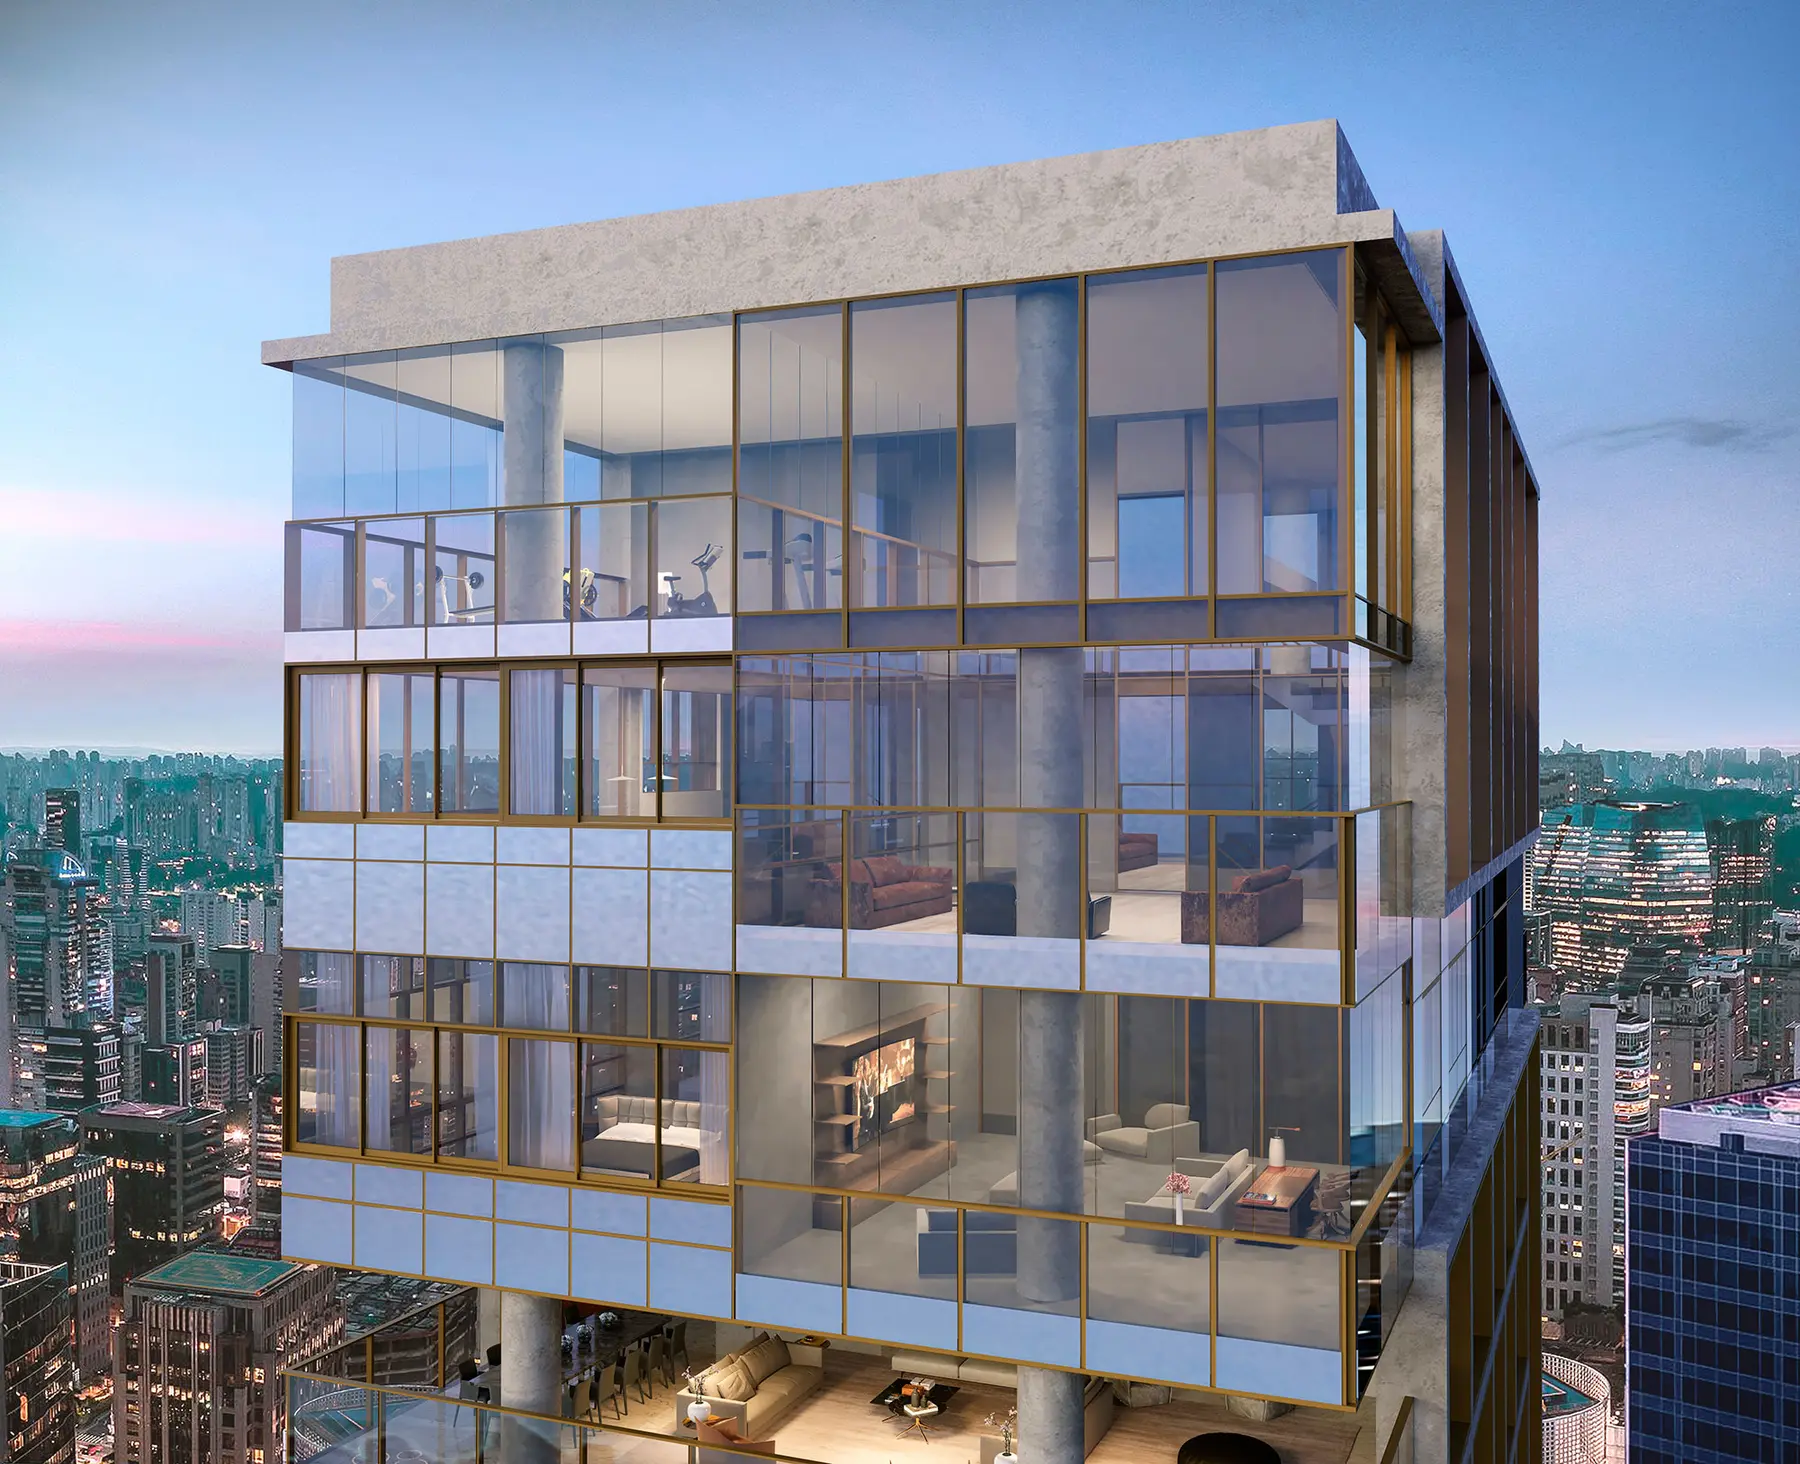
On Avenida Hélio Pellegrino, The Frame begins with a clear structural decision: moving columns away from the corners to open up views from the living areas.
Completed in 2024, it has 22 homes in one tower, combining low density, generous layouts and proximity to Parque Ibirapuera.
Property information
- Address
- Avenida Hélio Pellegrino, 578 — Vila Nova Conceição, São Paulo
- Developer
- Benx Incorporadora
- Architecture
- Pablo Slemenson — PSA Arquitetura
- Interiors
- David Bastos — DB Arquitetos
- Landscaping
- Alex Hanazaki
- Project status
- Completed
- Scale
- 1 tower, 27 floors and 22 homes
- Floor areas
- 358 m², 620 m² and 771 m²
- Configuration
- 3 or 4 en-suite bedrooms, depending on layout
- Parking
- 4 to 7 parking spaces, depending on unit type
- Completion
- 2024
Overview
There are 20 standard apartments, a maison and a triplex penthouse. One residence per standard floor reinforces privacy and the relationship with light and landscape.
Areas range from 358 m² to 771 m², with different programmes for the apartments, maison and penthouse.
Architecture and concept
A concrete grid and champagne-coloured metal frames organise the façade. Moving the structure away from the corners opens wider angles and reduces visual interference between interior and horizon.
The reported 3.42 m ceiling height enhances the sense of openness; interiors and landscaping aim to give the entrance and shared areas a residential character.
Floor plans and ways of living
The standard layout connects living, dining and terrace. The maison and triplex change the relationship with the base and top of the building.
The institutional material indicates customisation possibilities; each unit’s final configuration needs confirmation.
Leisure and infrastructure
The shared facilities include an indoor 25 m swimming lane, fitness, Pilates, sauna, events room, playroom and playground.
A reinforced security gatehouse, storage rooms, visitor parking, acoustic treatment and a generator are reported in the institutional material.
Location and life nearby
Avenida Hélio Pellegrino brings the address close to Parque Ibirapuera and connects Vila Nova Conceição with Itaim Bibi, Vila Olímpia and Faria Lima.
Squares, schools, hospitals and dining form an everyday network nearby; travel times vary by time and transport.
Unit types
Standard: 358 m²
3 or 4 en-suite bedrooms and 4 parking spaces.
Maison: 620 m²
4 en-suite bedrooms and 5 parking spaces.
Triplex: 771 m²
4 en-suite bedrooms, a private pool and 7 parking spaces.
Who might this development suit?
Families seeking generous areas, one home per floor and open views; the maison and triplex suit more specific searches for outdoor areas and spaces distributed across levels.