
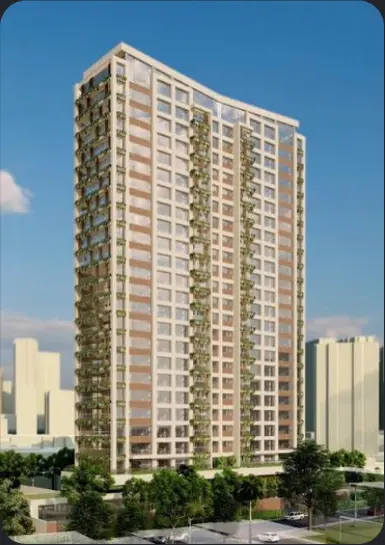
Palazzo Grimaldi brings the scale of elevated mansions to a 2,800 m² site.
The project combines standard apartments, garden-level homes and duplexes with infrastructure including security measures and water reuse.
Property information
- Address
- Avenida Hélio Pellegrino, 600 — Vila Nova Conceição, São Paulo
- Project status
- Completed
- Site area
- 2,800 m²
- Floor areas
- 290 m² to 525 m²
- En-suite bedrooms
- 3 to 5 en-suite bedrooms
- Parking
- 4 to 6 parking spaces
- Completion
- 2025
Overview
Private areas range from 290 m² to 525 m², with three to five en-suite bedrooms.
Different types create distinct relationships with ground level, terraces and the top of the building.
Architecture and concept
The contemporary façade is defined by broad terraces and planters; a triple-height lobby reinforces the scale of arrival.
Official material lists rainwater reuse for irrigation, electric-vehicle charging and a generator for shared areas and apartments.
Floor plans and ways of living
Standard 290 m² plans are presented with three or four en-suite bedrooms.
The 422 m² garden-level home and 525 m² duplex introduce living alongside landscaping or across two levels.
Leisure and infrastructure
An indoor pool with a 25 m swimming lane, outdoor pool, gym, playroom, sports court, games and events rooms, gourmet area and meeting room.
A reinforced security gatehouse, cameras, porte-cochère and visitor parking form part of the arrival and security system.
Location and life nearby
The corner of Avenida Hélio Pellegrino and Rua Marcos Lopes brings the project close to Ibirapuera and the neighbourhood’s residential streets.
Itaim, Vila Olímpia and Faria Lima are accessible via the area’s main routes.
Unit types
Standard: 290 m²
3 or 4 en-suite bedrooms and 4 parking spaces.
Garden-level: 422 m²
3 en-suite bedrooms and 4 parking spaces.
Duplex: 525 m²
4 en-suite bedrooms and 6 parking spaces.
Who might this development suit?
Families seeking large areas, distinctive unit types, generous terraces and confirmed security and sustainability features.